Design Services
In-house licensed interior designers, architects, and engineers streamline the entire build process — one team, one workflow, from concept to permit-ready drawings.
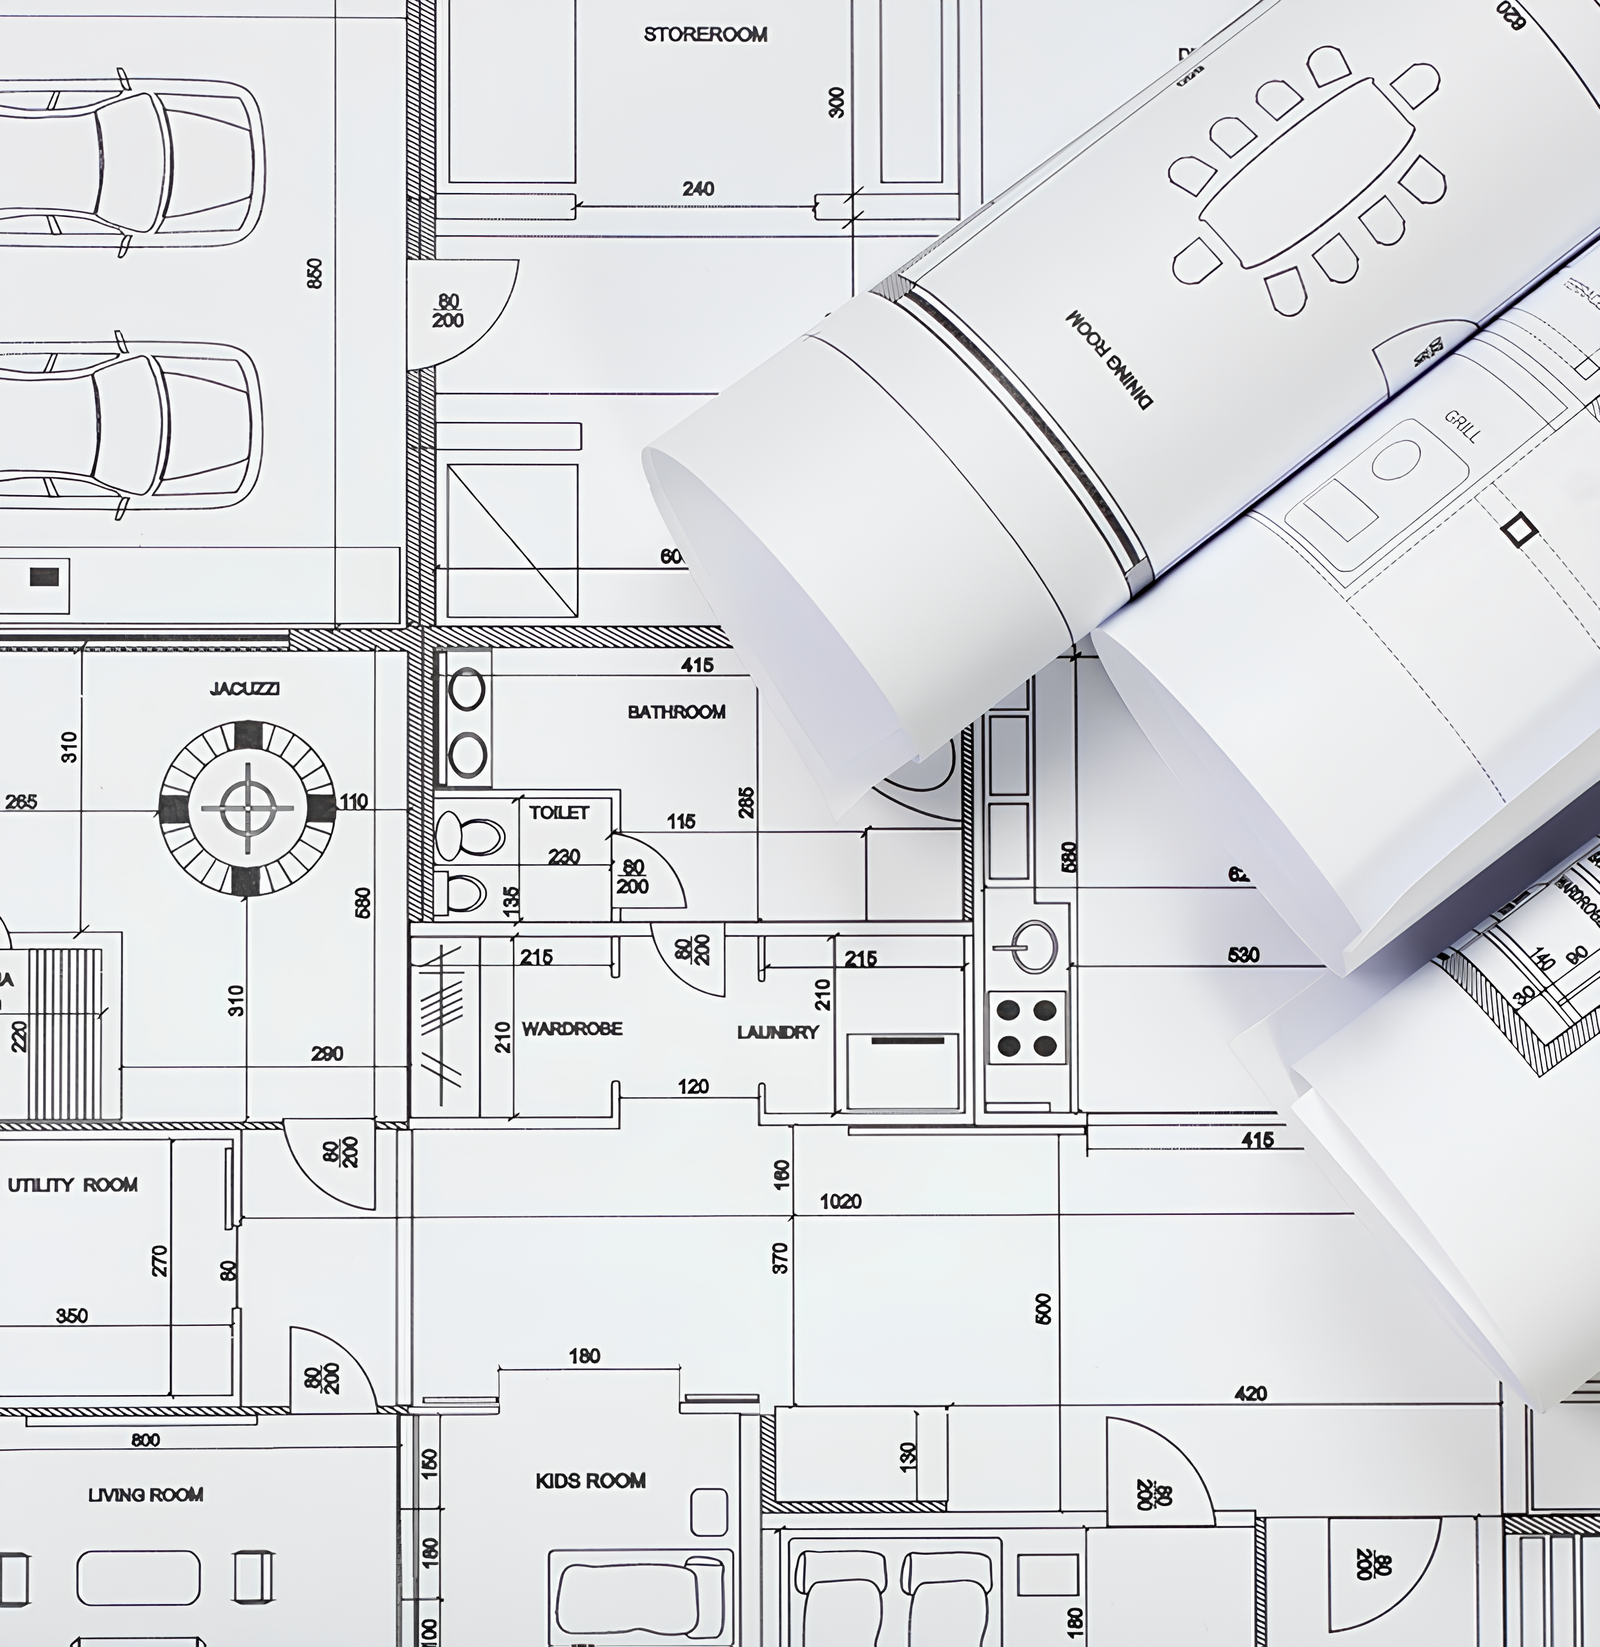
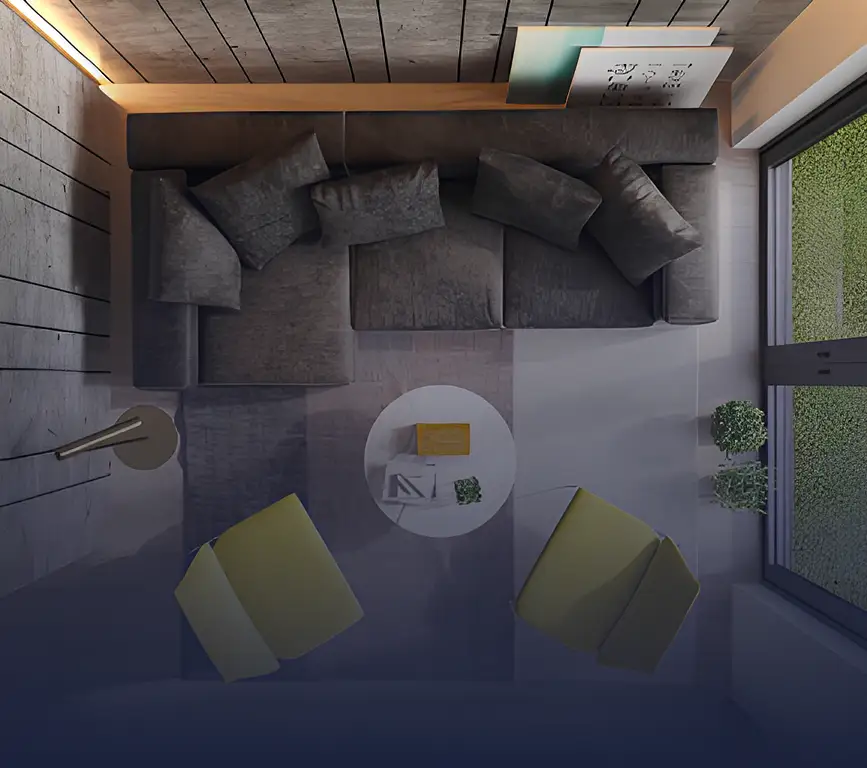 Basic Floor Plans
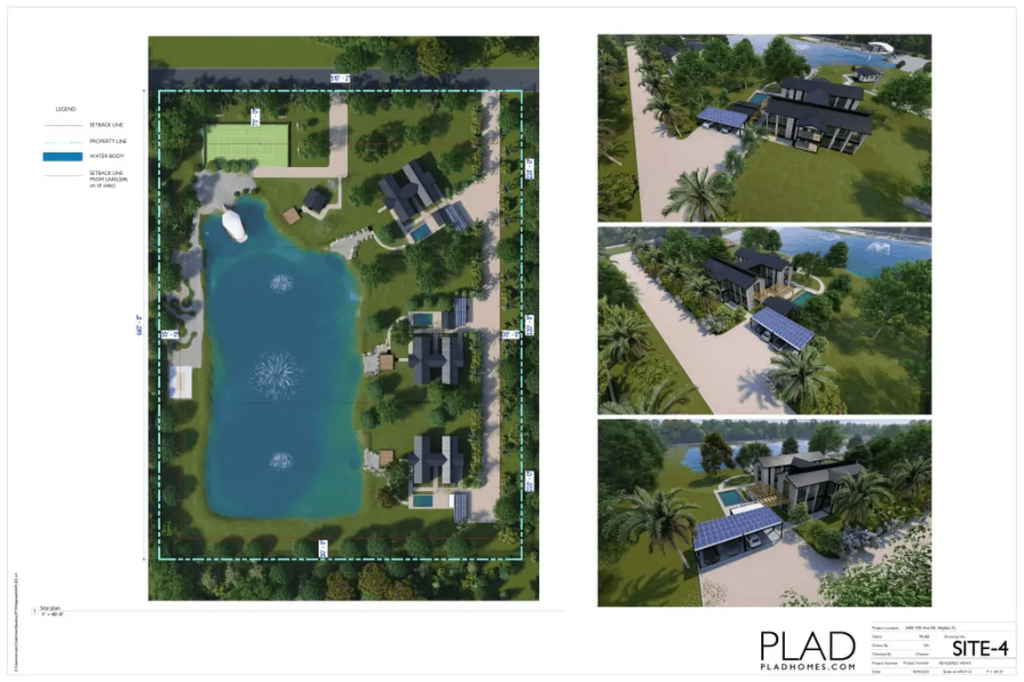
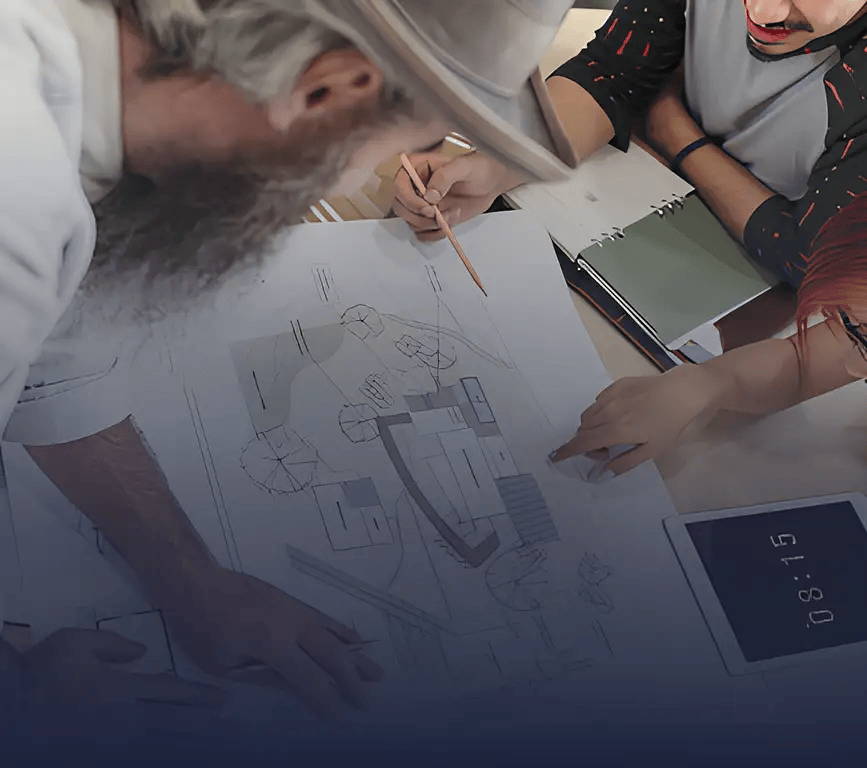 Site Maps
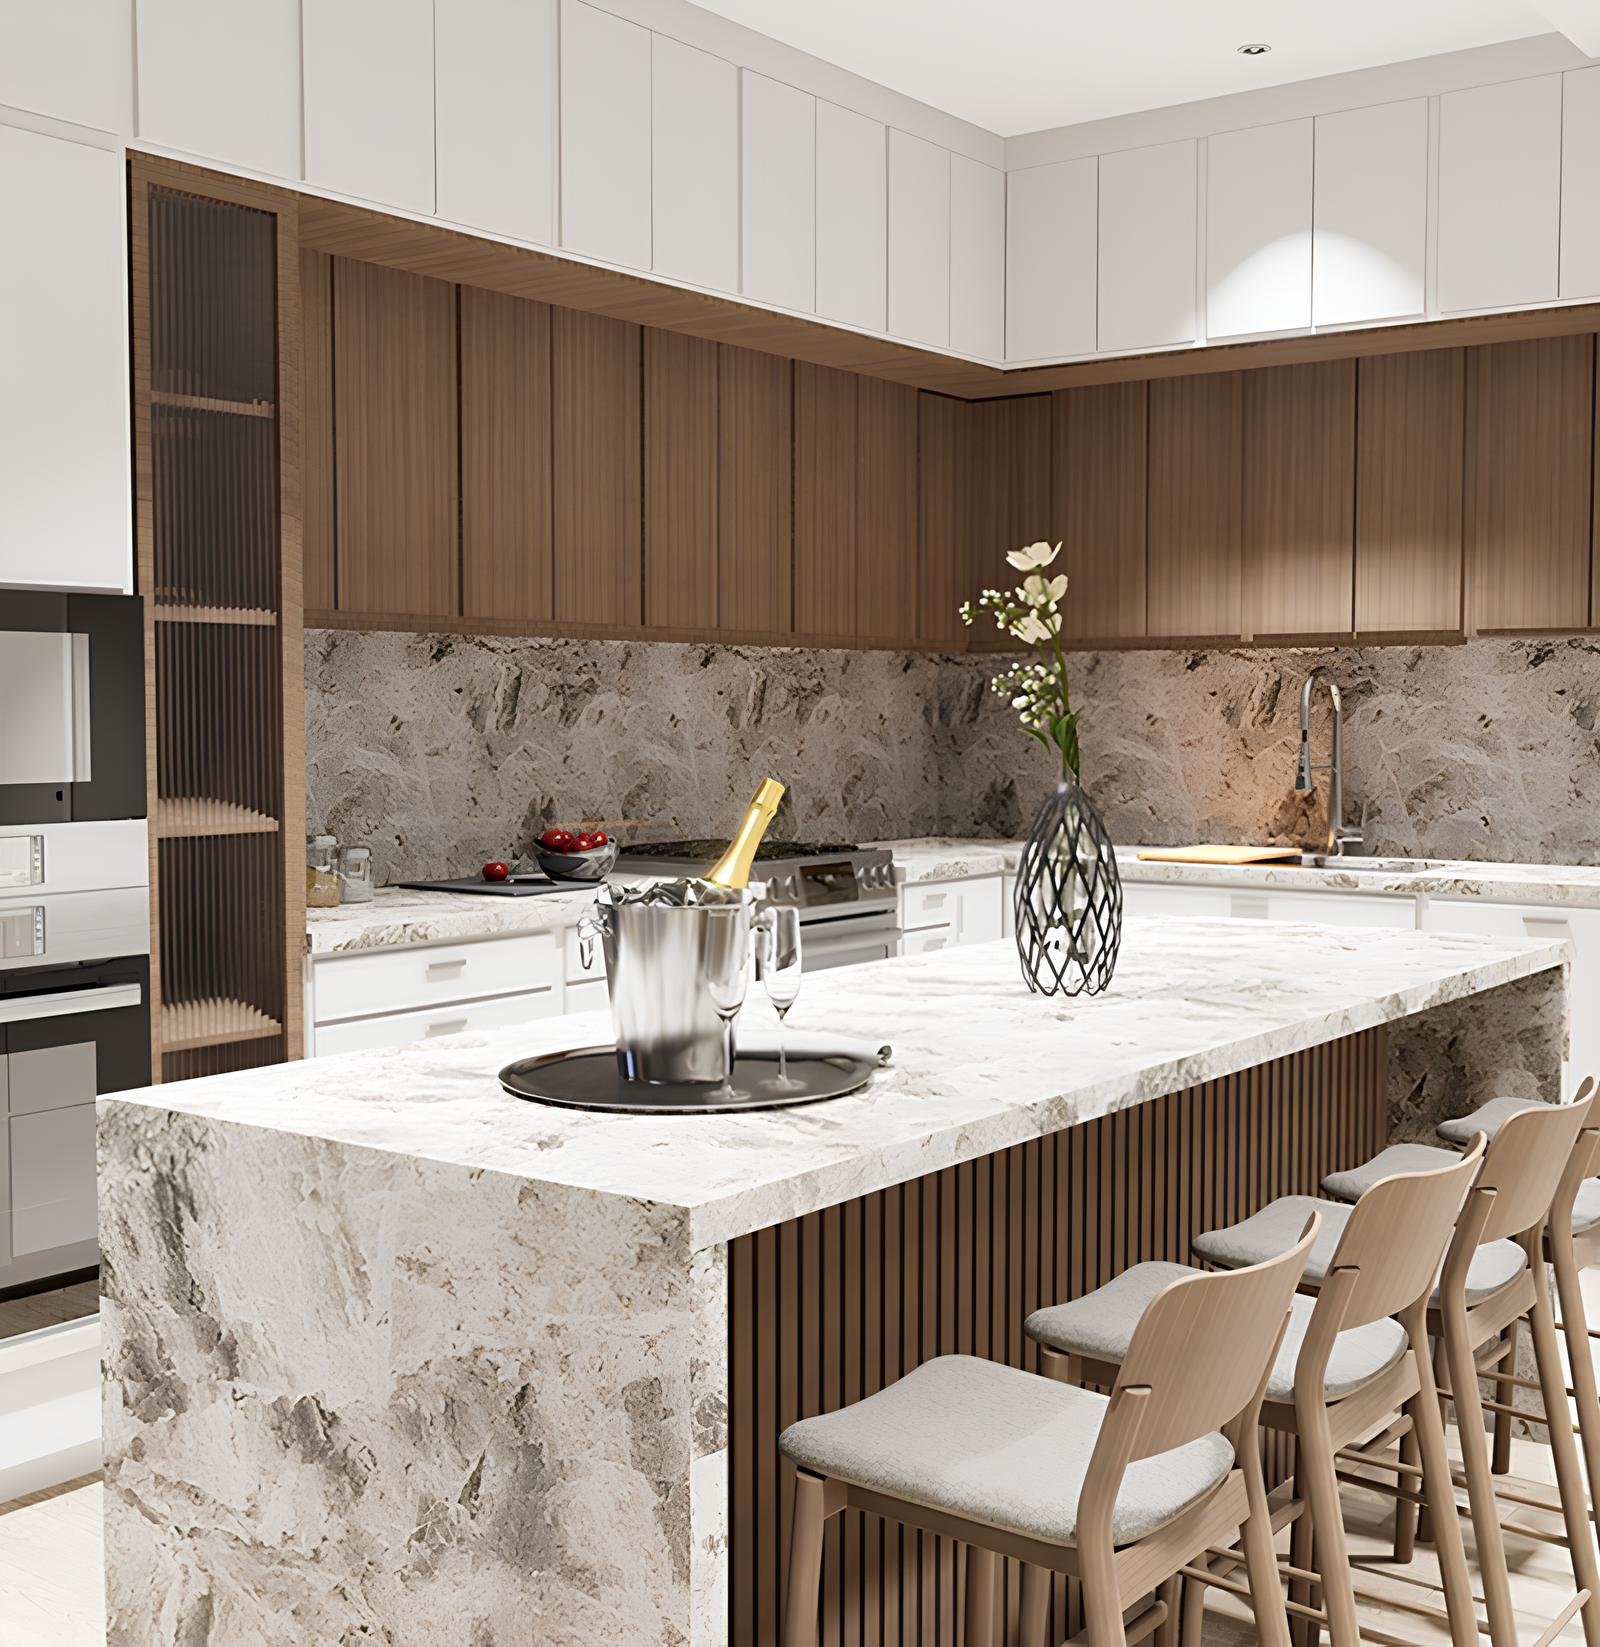
 3D Photorealistic Renderings
 Engineering Plans
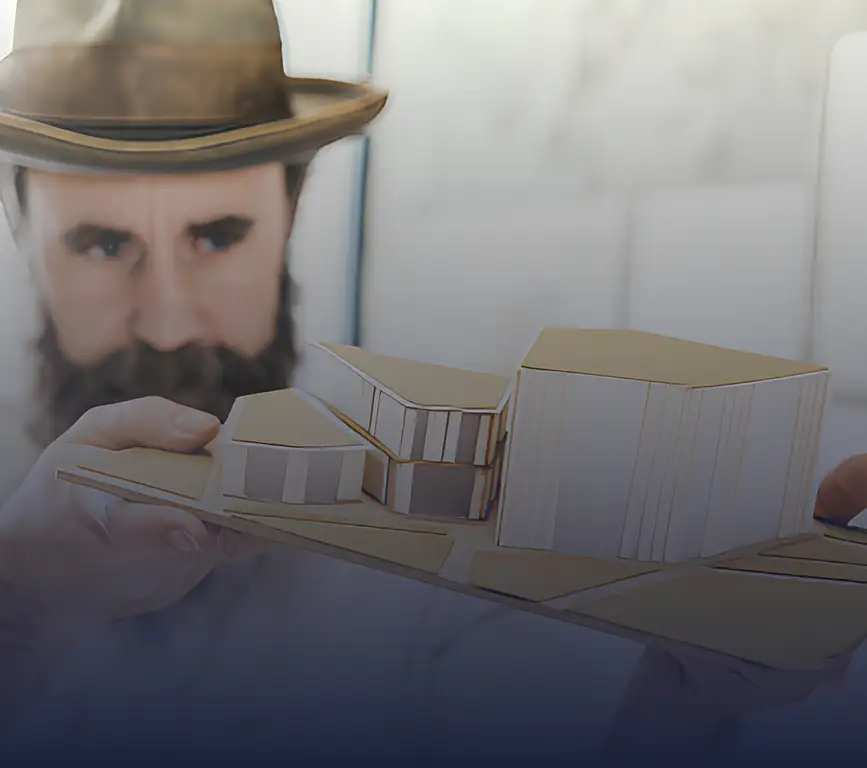 3D Walkthroughs
Precise 2D layouts with room dimensions and spatial relationships. A clear blueprint of your building, the foundation for efficient space planning and aligned stakeholder communication.
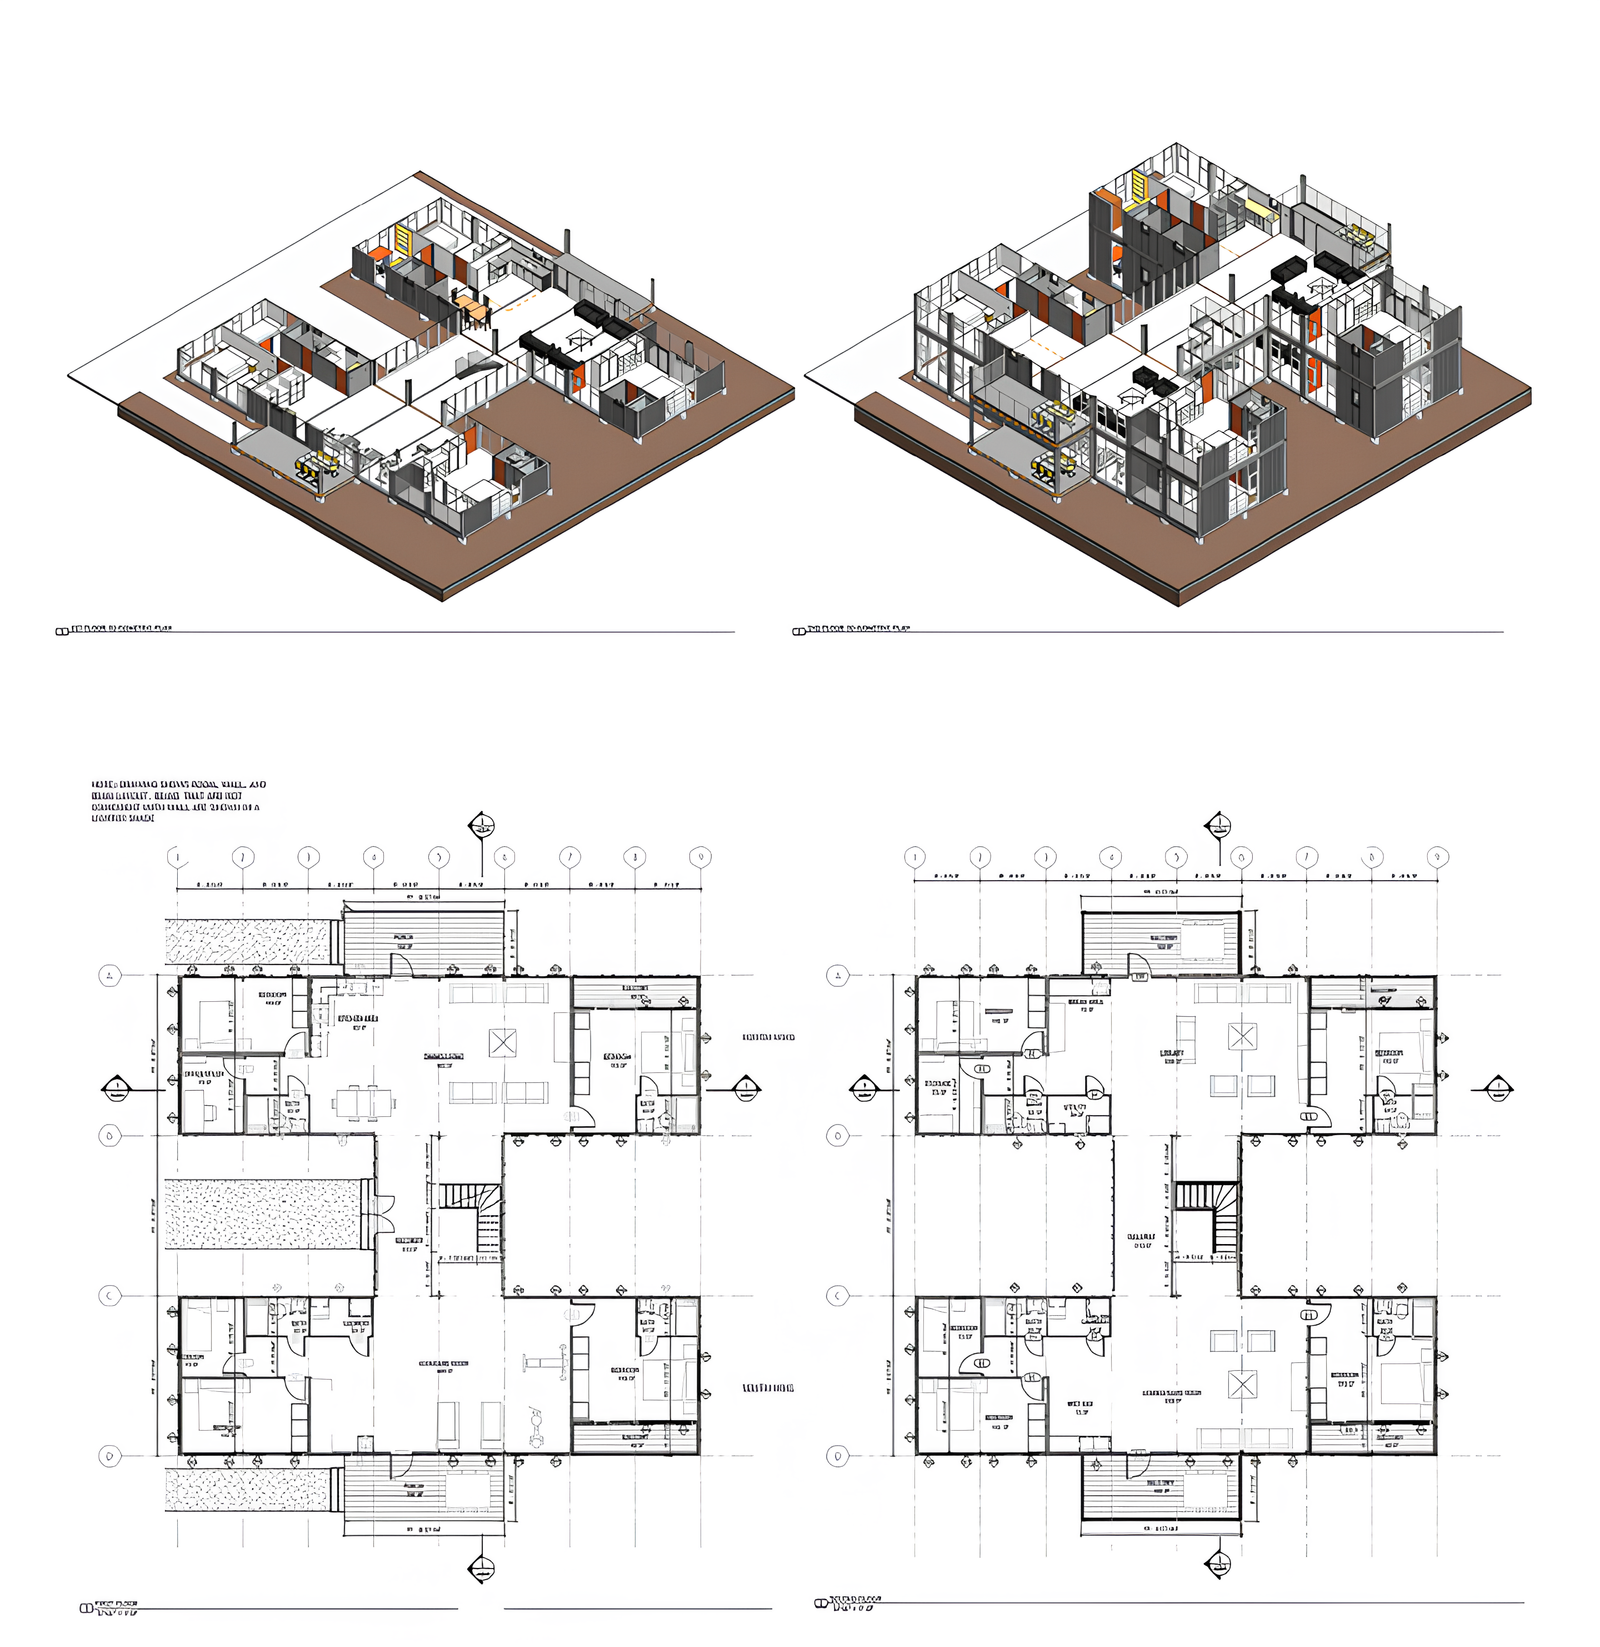
Detailed site placement with landscaping, access points, and surrounding features. Ensures compliance with zoning and planning regulations and expedites project approvals.
BIM-certified architects bring your design to life with high-quality 3D renderings. Visualize exterior and interior materials and finishes with stunning realism — bridge concept and reality before construction begins.
Comprehensive structural, electrical, and plumbing plans tailored to Florida's stringent building codes. Essential for permit approvals and a seamless build process.
Interactive virtual tours of your future spaces. Identify and address design concerns early — enhance confidence in the final outcome.
Send us what you have. We'll come back with a clear design proposal and timeline.
Start a project →